TOOLS & TECHNOLOGY
Traditional skill, modern accuracy
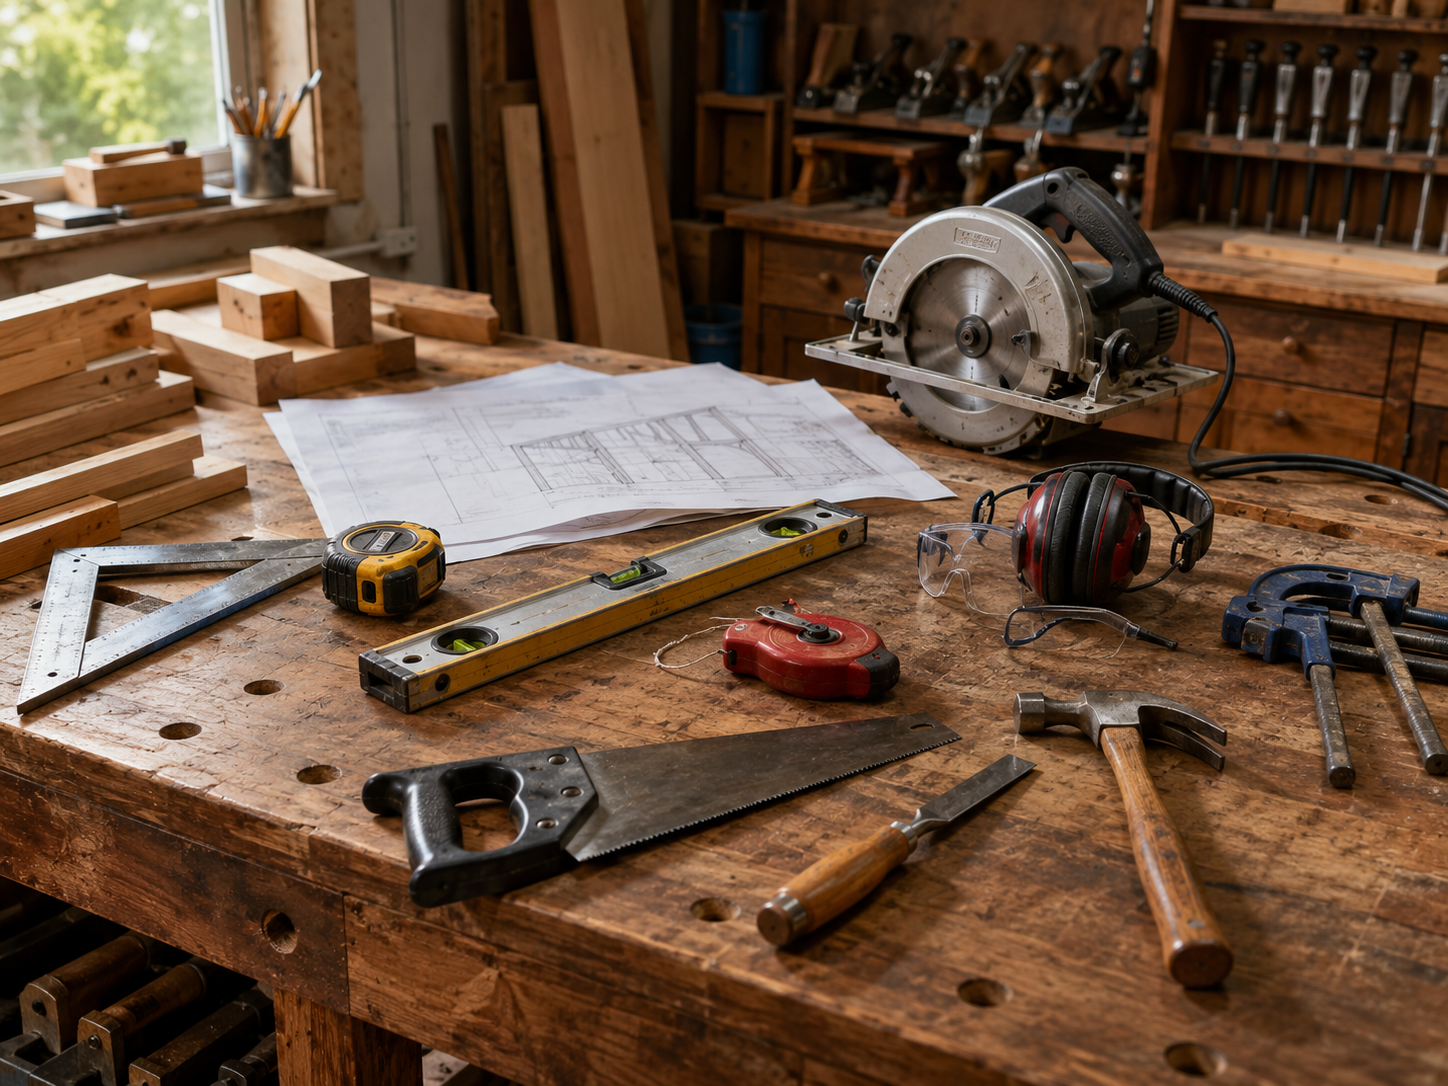
Tapes, squares, levels, chalk lines, hand and power saws, drills, nailers, routers, planers, lasers, layout instruments, digital drawings and building-information models may all support the work.
 Educator hub
01 · WHAT · ASSEMBLE PATH
Skilled construction work that combines layout, structure, materials, tools and judgment—from foundations and framing through doors, stairs and finish work.
THE CORE OF THE WORK
General Carpenters establish building procedures and prepare sites; lay out, construct and install foundations, formwork and concrete structures; frame floors, walls, ceilings and roofs; complete interior and exterior finishes; build stairs, posts and handrails; install doors and windows; and perform renovations.
Not every carpenter performs every task. The work changes with the employer, project type, materials, building stage and worker’s experience.
TOOLS & TECHNOLOGY
Tapes, squares, levels, chalk lines, hand and power saws, drills, nailers, routers, planers, lasers, layout instruments, digital drawings and building-information models may all support the work.
WORKING CONDITIONS
Work may be indoors or outdoors, at heights, in unfinished spaces or around noise, dust and changing weather. Schedules can begin early and may change with deadlines, concrete placements or project conditions.
SAFETY FIRST
Falls, moving equipment, sharp tools, airborne dust, heavy materials and changing site conditions are serious hazards. Training, guarding, fall protection, housekeeping and task-appropriate PPE are essential.
STRENGTHS THAT GROW
ADVANCED SPECIALIZATIONS
These are work directions within or adjacent to General Carpentry—not separate Ontario trade classifications. Requirements vary by employer, project and jurisdiction; some pathways require additional safety training, credentials, experience or business licensing.
Build and strip forms for foundations, walls, columns and complex concrete structures while controlling line, level, dimensions and load.
Lay out and assemble floors, walls, roofs, stairs and openings for houses and low-rise construction.
Work on larger buildings, engineered assemblies, interior systems, doors, hardware and coordinated construction schedules.
Install trim, millwork, cabinetry, doors, hardware, ceilings and detailed architectural finishes.
Diagnose existing conditions, protect occupied spaces and adapt old structures while matching materials and meeting current requirements.
Assemble large prefabricated wood components and engineered systems using specialized lifting, connection and moisture-control procedures.
With the required training and site authorization, erect and inspect temporary access, platforms and supporting systems.
Use lasers, total stations, digital drawings, building models and layout technology to translate design information accurately to the site.
Advance toward lead hand, foreperson, superintendent, estimator, project coordinator, contractor or renovation-business owner.
EVIDENCE BASE
Regulated, numerical and time-sensitive claims link to the authority used. Accessed and reviewed August 24, 2026.
Why might this career fit me?